Professional Bathroom Remodeling Services Near Me in Carmel-by-the-Sea, CA
NextProgen Builders works with homeowners throughout Carmel-by-the-Sea who are ready to move beyond small fixes and take on a full bathroom transformation. A complete bathroom remodel is a different kind of project than swapping a faucet or patching a tile — it touches nearly every system in the room, from the plumbing behind the walls to the layout homeowners walk into every morning. Understanding what’s actually involved helps homeowners plan realistically and choose a contractor who can carry the project from the first day of demolition to the final finish.
What a Complete Bathroom Remodel Includes
A full bathroom renovation typically starts with demolition and removal of the existing space — old flooring, outdated fixtures, dated vanities, and sometimes entire walls come out to make room for a new design. From there, the project moves into layout planning, plumbing and electrical coordination, cabinetry and countertop installation, tile work, walk-in shower construction, waterproofing, flooring, and final finishes like lighting and hardware.
Each of these pieces depends on the others. Moving a shower a few feet might require new plumbing lines and a change to the electrical layout. Installing a larger vanity could mean reworking the countertop template or adjusting nearby storage. Adding a window or skylight for natural light might involve both structural and electrical considerations. Because a bathroom remodel involves so many interconnected trades, homeowners are often best served by working with a general contractor who can manage the entire sequence rather than coordinating separate specialists on their own.

It also helps to think of a bathroom remodel as a single project with many moving parts, rather than a series of unrelated upgrades. A new shower looks and functions differently depending on the tile around it, the lighting above it, and the flooring that leads into it. Treating the room as one cohesive space, rather than a collection of individual fixtures, tends to produce a more functional and better-looking result.
Planning the Bathroom Layout
Layout changes are often what separate a cosmetic refresh from a true bathroom renovation. Homeowners considering a primary bathroom remodel frequently want to reconfigure the space entirely — turning a cramped tub-shower combo into a walk-in shower, relocating the vanity for better flow, splitting a shared bathroom into separate zones, or adding storage where there wasn’t room before.
Before any layout change is finalized, it helps to think through how plumbing and electrical lines run beneath the floor and inside the walls, since those constraints often shape what’s realistic. The location of a home’s main drain line, for example, can influence how far a toilet or shower can reasonably be moved. A thoughtful layout plan early in the process — one that accounts for these structural realities — can prevent costly changes once construction is underway.
This is also the stage where homeowners should think about how the bathroom will be used day to day. A primary bathroom serving two people benefits from a different layout than a smaller secondary bathroom. Considering foot traffic, storage needs, and how the space will feel in the morning rush helps shape a layout that works in practice, not just on paper.
Plumbing, Electrical, and Construction Considerations
Once demolition is complete, plumbing and electrical work typically come next. This can include relocating supply and drain lines for a new shower or tub position, adding circuits for updated lighting or ventilation fans, installing heated flooring where desired, and making sure everything meets current code before walls and floors are closed back up.
This stage is where sequencing matters most. Plumbing and electrical rough-in needs to happen before tile, flooring, or cabinetry go in, and inspections often need to occur at specific points in the process. Skipping or rushing this phase can create problems that are far more difficult and expensive to fix once finishes are installed. A contractor overseeing the full project can keep these steps in the right order, coordinate inspections as needed, and help avoid the delays that come from miscommunication between separate trades.
Walk-In Showers, Custom Tile, and Waterproofing
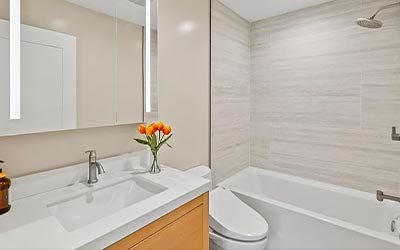
Walk-in showers are one of the most requested features in a complete bathroom remodel, and for good reason — they open up the room visually, offer more flexibility than a traditional tub-shower combination, and can be designed to fit almost any layout. Building one properly involves more than installing glass panels. It requires a sloped, waterproofed shower pan, correctly installed tile, and careful attention to how water is directed toward the drain.
Custom tile work extends well beyond the shower walls. Many homeowners use tile to define zones within the bathroom, create a feature wall behind the vanity, or bring in pattern and texture through the flooring. Larger-format tiles can make a small bathroom feel more open, while a mix of tile sizes and finishes can add visual interest to a primary bathroom remodel.

Waterproofing underlies all of this work, even though it’s largely invisible once the project is finished. A shower or wet area that isn’t properly waterproofed before tile goes in can lead to problems well after the room looks complete — moisture finding its way into subfloors or adjacent walls over time. This is why waterproofing deserves just as much attention during planning and construction as the visible finishes homeowners see every day.
Choosing Materials for a Bathroom Renovation
Material selection affects both the look and the long-term performance of a bathroom. Countertops need to hold up to moisture and daily use, whether that’s natural stone, quartz, or another durable surface. Flooring should be slip-resistant and suited to a consistently wet environment. Cabinet and vanity choices affect available storage and how the room feels day to day, from a clean, modern look to something warmer and more traditional.
Homeowners often benefit from seeing how materials work together before committing — how a tile pattern reads against a countertop color, or how cabinet finishes complement fixture hardware and lighting fixtures. Working through these decisions as part of one coordinated plan, rather than piecing them together separately over time, tends to produce a more cohesive result and helps avoid mismatched choices discovered midway through construction.
Why Complete Project Coordination Matters
A bathroom remodel involves demolition crews, plumbers, electricians, tile installers, and cabinet installers, often within a fairly tight physical space and on a defined timeline. When one contractor manages the entire sequence, it’s easier to keep the schedule on track, address issues as they come up, and make sure each trade’s work sets up the next step properly rather than working around problems left behind by a previous phase.
NextProgen Builders manages bathroom remodeling projects from demolition and layout planning through plumbing, electrical, cabinets, countertops, tile, walk-in shower construction, waterproofing, flooring, and final finishes, so homeowners aren’t left coordinating separate contractors on their own. This kind of project coordination is especially valuable for a full bathroom renovation, where the number of interdependent steps makes miscommunication costly.
Bathroom Remodeling in Carmel-by-the-Sea
Homes in Carmel-by-the-Sea range from cottage-style residences to larger coastal properties, and bathroom layouts vary accordingly. Many homes in the area have older plumbing systems or original layouts that no longer suit how the space is actually used, which makes a full renovation an opportunity to update both function and design at the same time. Coastal moisture common to the region also makes waterproofing and proper material selection especially relevant considerations during any bathroom renovation.
NextProgen Builders also works with homeowners in nearby Monterey, Pacific Grove, Seaside, Marina, Salinas, and Soledad who are planning full bathroom renovations and want a contractor familiar with the region’s homes and building requirements. Whether the project involves a primary bathroom remodel in a coastal cottage or a full renovation in a newer build, the same principles of careful planning, proper sequencing, and quality materials apply.
Planning Your Bathroom Renovation With NextProgen Builders
A complete bathroom remodel is a significant undertaking, but it doesn’t have to feel overwhelming when the process is planned and coordinated well. From initial demolition through layout changes, plumbing, electrical work, custom tile, walk-in shower construction, waterproofing, flooring, and final finishes, every stage plays a role in the final result — and each one depends on the steps that came before it.
If you’re planning a full bathroom renovation, a primary bathroom remodel, or a major bathroom transformation in Carmel-by-the-Sea or the surrounding area, NextProgen Builders can help guide the project from concept through completion. Reach out to discuss your space and start planning a bathroom that’s built to work well for years to come.
Untuk informasi lebih lanjut tentang toto slot online, Anda dapat merujuk pada Slot Toto Online