Asphalt Shingle Roof Repair or Replacement | NextProgen Builders
Your roof is one of the most important systems protecting your home, but most homeowners don’t spend much time thinking about it until they see a leak, notice missing shingles, or are told during an inspection that the roof is getting old. The difficult part is knowing what comes next.
Does the roof actually need to be replaced? Can it still be repaired? What should a roofing contractor look for during an inspection? Why can two roofing estimates for the same house be thousands of dollars apart? At NEXTPROGEN Builders, we want homeowners to understand those questions before making a decision.
This guide explains how to recognize common problems with asphalt composition shingles, when repairs may make sense, how to compare roofing proposals, and what normally happens from the first roof inspection all the way through tear-off, waterproofing, shingle installation and final cleanup.
What Is an Asphalt Composition Roof?
When people refer to a “composition roof” or sometimes a “composite roof,” they are usually talking about asphalt composition shingles. These shingles are installed as part of a complete roofing system. The shingles are only the visible layer. Underneath them are components such as the roof decking, underlayment, flashing, edge metal, ventilation and waterproofing around vulnerable areas.
That distinction is important because a good roofing inspection should evaluate much more than the appearance of the shingles. A roof can have shingles that still look relatively good while developing problems around a chimney, skylight, plumbing vent, valley or wall flashing. On the other hand, an older-looking roof does not automatically mean the entire roof needs to be replaced.
The goal of an inspection should be to determine where the problem is coming from and whether it is isolated or part of a larger deterioration of the roofing system.
How Can You Tell When a Roof Is Starting to Need Replacement?
One of the first things we consider is the overall condition of the shingles. Common warning signs include shingles that are curling, cracking, becoming brittle, missing altogether or losing a significant amount of their protective granules. Water staining inside the house, repeated leaks, deteriorated flashing and visible sagging can also indicate larger problems. Roofing manufacturers likewise recommend evaluating the extent of the damage and the roof’s repair history rather than making the decision based on age alone.
Another thing we look for is how widespread the problem is. A few damaged shingles in one location are very different from deterioration occurring across several roof slopes. We also consider whether the roof has already received multiple repairs. Sometimes continuing to repair an aging roof becomes a poor investment because the homeowner fixes one leak only for another weak area to develop shortly afterward.
The objective is not simply to ask, “Can this leak be repaired?”
The better question is:
Does repairing this area make financial sense based on the condition of the rest of the roof?
When Does a Roof Repair Make More Sense?
There are many situations where we would recommend repairing a roof rather than replacing it.
For example, the main roofing system may still be performing properly, but a small section has been damaged by wind. A pipe flashing may have deteriorated. A penetration may have been improperly sealed. A small section of shingles may have been damaged during other construction work.
In those situations, repairing the affected area can be the practical solution.
Leaks frequently occur at transitions and penetrations rather than directly through the middle of an undamaged roof field. Flashing is used at roof-to-wall connections, chimneys, skylights, vents and similar vulnerable locations to direct water away from those areas.
This is why finding the actual source of a leak matters.
Water can enter at one location, travel along framing or roof decking, and become visible inside the house several feet away. Simply applying roofing cement where water appears inside the house may not solve the underlying problem.
What Happens When We Inspect Your Roof?
When NEXTPROGEN Builders visits a property for a roofing estimate, our first objective is to understand the existing roof.
We want to know approximately how old it is, whether the homeowner has experienced leaks, whether repairs have previously been performed and whether there are particular areas causing concern.
We then evaluate the visible roofing system.
Depending on the property and accessibility, we look at the condition of the shingles, valleys, ridges, roof edges, penetrations, vents, plumbing pipes, skylights, chimneys, roof-to-wall connections, flashing and other areas where water may enter.
We also look for signs that may indicate ventilation or moisture problems.
If accessible and appropriate, information from inside the attic can also be valuable. Water staining, moisture, damaged sheathing or other visible conditions can help us understand what may be occurring underneath the roofing.
However, there is an important limitation homeowners should understand:
We cannot always know the exact condition of every piece of roof decking until the existing roofing materials are removed.
A roof can look acceptable from underneath while portions of plywood hidden by the roofing system have dry rot, deterioration or termite damage.
That is why a good proposal should clearly explain how unforeseen damaged decking or framing will be handled if it is discovered during tear-off.
Receiving Your Roofing Proposal
After evaluating the roof, we prepare a proposal explaining the work we recommend.
This is where homeowners should slow down and look beyond the number at the bottom of the page.
Two contractors can both write “replace roof” while actually proposing very different roofing systems.
When comparing roofing bids, make sure you understand:
- Whether complete tear-off and disposal are included; the exact shingle manufacturer and product line; the type of underlayment being installed; whether waterproofing membrane is included and where it will be installed; whether new edge metal, valleys, pipe flashings and other flashings are included; how chimneys, skylights and roof-to-wall transitions will be handled; whether starter shingles and manufacturer-compatible ridge caps are included; how attic ventilation will be evaluated and improved if necessary; how damaged plywood or framing discovered during tear-off will be priced; whether permits, cleanup and disposal are included; the proposed warranties; the contractor’s license and insurance status; and the payment schedule and change-order procedure.
A less expensive bid is not necessarily a worse bid, and the highest bid is not automatically the best one.
The important thing is to compare scope to scope instead of price to price.
One proposal may include upgraded underlayment, new flashing, additional ventilation and replacement of roofing accessories while another proposal assumes several existing components will remain.
Those differences can significantly affect the total price.
Adjusting the Roofing Scope to Fit Your Budget
Once the initial proposal has been reviewed, we can discuss different options with the homeowner.
Not every customer needs the most expensive roofing package available.
There may be different shingle lines, colors, warranty levels and underlayment systems available. We can explain where spending additional money may improve the roofing system and where an upgrade may be more of a homeowner preference.
Our objective is to help the homeowner establish priorities.
We don’t want to reduce a price simply by quietly removing important parts of the roofing system.
Instead, if the budget needs to change, the scope should change transparently so the homeowner understands exactly what is included and what is not.
Choosing Your Underlayment
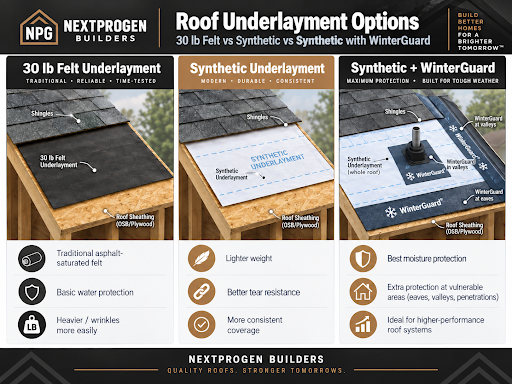
The shingles receive most of the attention, but the underlayment installed beneath them is an important secondary layer of protection for the roof deck.
Depending on the project, homeowners may have several options.
Traditional #30 Roofing Felt
Traditional asphalt-saturated felt has been used beneath asphalt shingles for many years and can still be an appropriate underlayment when specified and installed correctly.
It is generally the more basic option.
Synthetic Underlayment
Synthetic roofing underlayments provide a lightweight, durable and water-resistant layer beneath the shingles. Products such as CertainTeed RoofRunner or DiamondDeck are examples of synthetic roofing underlayments designed for this purpose.
This is commonly the option we discuss with homeowners looking for an upgraded underlayment system.
Waterproofing Membrane Plus Synthetic Underlayment
For additional protection, a self-adhered waterproofing membrane can be installed at particularly vulnerable areas with synthetic underlayment covering the remaining roof deck.
CertainTeed WinterGuard, for example, is a self-adhering waterproofing underlayment designed to seal around fasteners and provide additional protection against water intrusion. These types of membranes are commonly used at valleys, penetrations and other vulnerable locations depending on the roof design and installation requirements.
When we prepare an estimate, we can explain the advantages and cost differences between these systems so the homeowner can make an informed decision.
Contract, Deposit and Scheduling
Once the homeowner selects the roofing system and agrees on the scope of work, the final scope, contract price and payment schedule should be documented in writing.
For most California residential home-improvement contracts, the initial down payment cannot exceed $1,000 or 10% of the contract amount, whichever is less, subject to limited statutory exceptions. Progress payments also need to correspond with the value of work performed or materials delivered.
After the contract is completed, we coordinate material selection, ordering, permitting when applicable and scheduling.
Before construction begins, we also discuss access to the property, driveway use, landscaping or exterior items that require protection and anything else that could affect the roofing work.
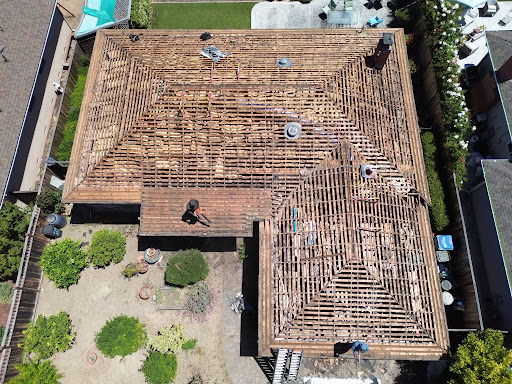
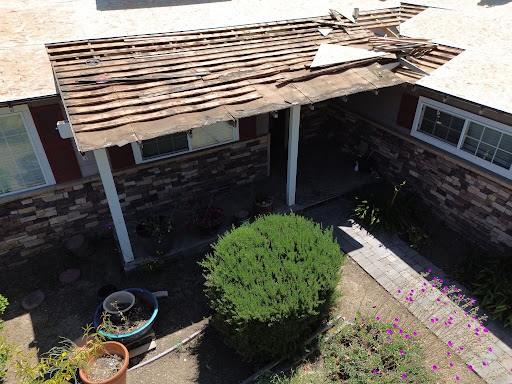
Roof Replacement Day: Tear-Off Begins
The first major construction phase is removing the existing roofing materials.
This is more than demolition.
Tear-off gives us our first complete look at the condition of the roof deck underneath the existing roofing system.
Once the shingles and old underlayment are removed, we inspect the exposed deck for deterioration.
This is where previously hidden conditions may become visible, including dry rot, water-damaged plywood, deteriorated lumber or evidence of termite damage.
If damaged decking or structural material is discovered, we document the condition and discuss the necessary repairs with the homeowner before proceeding when additional work is required.
Covering deteriorated plywood with a new roofing system would only hide the problem.
The new roof needs a sound substrate beneath it.
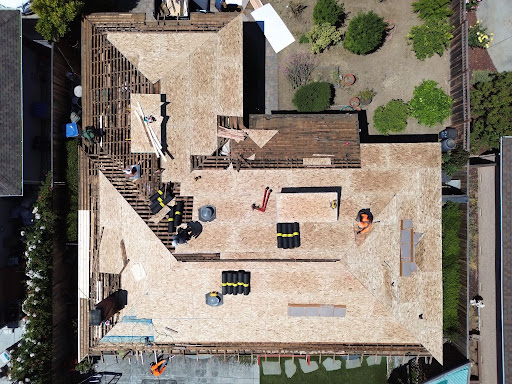
When Does a Roof Need New Sheathing?
Not every roof replacement requires completely new roof sheathing. In many homes, the existing plywood or OSB roof deck is in good condition and can remain in place after damaged areas are repaired.
However, there are situations where additional sheathing may need to be installed before the new roofing system can continue.
This is especially common on some older homes.
Older roofs may have been constructed with spaced or skip sheathing, individual wood boards, or other decking systems that were originally intended for different roofing materials. For example, older wood shake roofs were often installed over spaced boards rather than the continuous solid decking commonly used beneath modern asphalt shingles.
If the existing roof deck does not provide an appropriate continuous surface for the new roofing system, plywood or OSB sheathing may need to be installed over the roof structure.
New sheathing may also be necessary when the existing deck is:
- Heavily deteriorated from moisture or dry rot
- Damaged by termites or other wood-destroying organisms
- Too uneven or damaged to provide a proper surface for the new roof
- Constructed with excessive gaps between boards
- Unable to properly hold roofing fasteners
- Not suitable for the particular roofing system being installed
- Being converted from an older roofing system that did not require continuous sheathing
A solid roof deck gives the roofing contractor a consistent surface for installing underlayment, flashing and shingles. It also allows roofing fasteners to properly engage the deck instead of landing in large gaps between boards.
In some cases, we may be able to identify the likelihood that sheathing will be necessary during our initial inspection, particularly when the underside of the roof is visible from the attic.
In other situations, we cannot confirm the full condition until the existing roof has been torn off.
That is another reason homeowners should ask contractors how sheathing and unforeseen decking repairs are addressed in their proposal.
If one roofing estimate includes new plywood sheathing and another does not, the difference in price can be significant. That does not necessarily mean one contractor is more expensive—it may mean the two contractors are proposing very different scopes of work.
When new sheathing is required, it is installed and properly fastened before the roofing underlayment and waterproofing system begin.
The result is a clean, solid and properly prepared substrate for the new roof.
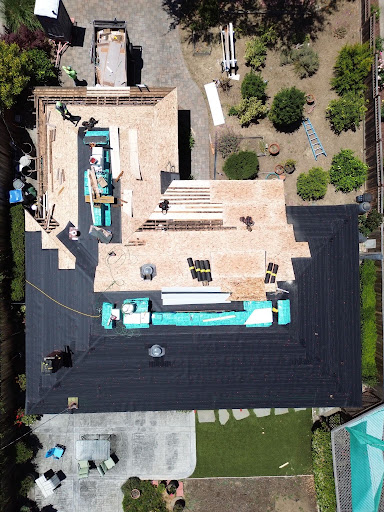
Preparing and Waterproofing the Roof Deck
Once the deck is inspected and necessary repairs are completed, installation of the new roofing system begins.
The exact sequence depends on the roof design and materials being used, but this stage generally includes installing the selected underlayment and waterproofing system, along with required edge metals and flashing components.
Special attention is given to vulnerable areas such as valleys, penetrations, roof-to-wall connections, chimneys and other transitions.
These details are extremely important because a roofing system has to manage water everywhere—not only across the large open sections of shingles.
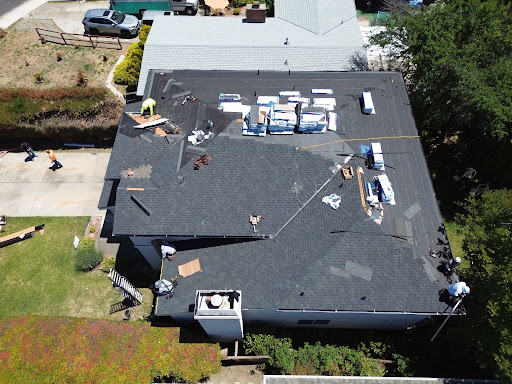
Installing the New Asphalt Shingles
After the roof deck and underlayment system are prepared, shingle installation begins.
The installation should follow the requirements for the selected roofing product, including layout, exposure, fastening and accessory installation.
Starter shingles are installed where required, followed by the field shingles and eventually the appropriate hip and ridge components.
During this stage we also install or replace the appropriate roof metals and flashing included in the scope of work.
A completed roof should not look like a collection of individual components added separately.
The shingles, underlayment, flashing, starter, ridge material and ventilation should work together as a complete roofing system.
Roof Ventilation Matters Too
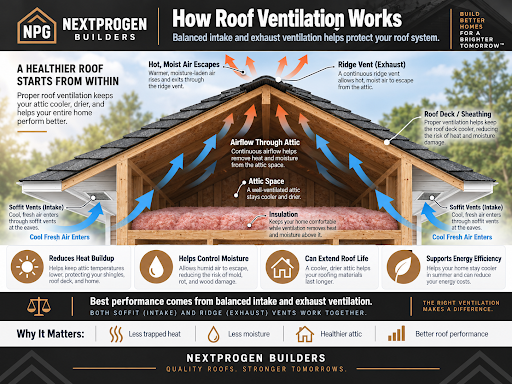
A roof replacement is also a good opportunity to evaluate the home’s attic ventilation.
Proper ventilation helps control heat and moisture within the attic space. Poor ventilation can contribute to moisture-related deterioration of roof sheathing and other parts of the roofing system.
We evaluate the existing ventilation and determine whether additional or modified ventilation should be included based on the roof and attic configuration.
That may involve intake ventilation, exhaust ventilation or a combination designed to create appropriate airflow through the attic.
Simply adding random roof vents is not the objective.
The ventilation system should be planned as part of the roof.
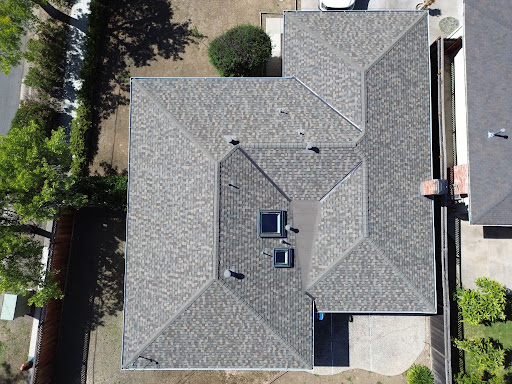
Finishing the Project
Once installation is complete, we perform a final review of the roofing work.
We check completed shingles, flashings, penetrations, ridge areas, vents, edges and other roofing components included in the project.
The property is cleaned and roofing debris is removed.
The goal is for the homeowner to receive more than a roof that simply looks new from the street.
They should understand what was installed, what was discovered during construction and how their new roofing system was built.
A Good Roofing Estimate Should Give You Confidence, Not Pressure
Replacing a roof is a significant investment.
A homeowner should never feel that they have to understand roofing terminology before calling a contractor. Part of our responsibility is explaining what we see and giving the homeowner enough information to make the right decision.
Sometimes that means recommending a complete roof replacement.
Sometimes it means telling a homeowner that a repair may be all that is necessary.
Either way, the process should begin with understanding the existing condition of the roof.
If you are concerned about the condition of an asphalt composition roof in Carmel, Pebble Beach, Monterey, Pacific Grove, Seaside, Marina, Salinas or elsewhere in Monterey County, NEXTPROGEN Builders can evaluate the roof, document the areas of concern and help you determine the appropriate next step.
Thinking your roof may need repair or replacement? Contact NEXTPROGEN Builders to schedule a roofing evaluation and discuss your options.