

How to Plan a Home Renovation Timeline: NextProgen Builders
Planning a home renovation is exciting, but without a realistic timeline, even a well-designed project can become stressful. From choosing materials and finalizing plans to coordinating construction and completing finishing work, every stage needs to happen in the right order.
For homeowners in Monterey County and communities such as Carmel-by-the-Sea, Monterey, Pebble Beach, Pacific Grove, Seaside, Marina, Salinas, and Soledad, planning also means considering the property’s existing condition, project scope, material availability, and the requirements that may apply to the work.
A well-organized renovation timeline helps you understand what happens next, prepare your home, and make decisions before they affect construction.
What Is a Home Renovation Timeline?
A home renovation timeline is a step-by-step schedule that outlines the major phases of a remodeling or construction project. While every renovation is different, most projects move through several common stages:
- Initial consultation and project planning
- Design and scope development
- Material and finish selection
- Permitting and preparation
- Demolition and site preparation
- Construction and installation
- Inspections and corrections when applicable
- Final finishes and cleanup
The timeline should be treated as a planning framework rather than an exact promise of how many days each phase will take. Existing conditions, design changes, material lead times, site access, and other construction factors can affect the schedule.


Step 1: Define Your Renovation Goals
Before discussing dates, determine exactly what you want to accomplish.
A kitchen remodel, bathroom renovation, room addition, ADU construction, full-home remodel, or exterior improvement can have very different requirements.
Start by identifying:
- Which rooms or areas will be renovated
- What problems need to be addressed
- Which features you want to add or replace
- Your preferred design style
- Materials and finishes you are considering
- Whether the project involves structural changes
- Whether you plan to remain in the home during construction
For example, a kitchen renovation may involve cabinetry, countertops, flooring, lighting, and other improvements. A larger home renovation may also involve changes to layouts, windows and doors, exterior materials, or multiple rooms.
Step 2: Establish the Project Scope
Once your goals are clear, turn them into a defined project scope.
This is one of the most important steps because unclear scope can create confusion later. Decide whether your project is a targeted renovation or part of a larger transformation.
NEXTPROGEN Builders works with homeowners on projects including kitchen and bathroom remodeling, home renovations, home improvements, custom homes and additions, ADU construction, decks and outdoor living, full roof replacement, siding replacement, and window and door replacement.
If several improvements are connected, planning them together may help create a more logical construction sequence.
For instance, replacing windows and siding may make more sense as part of a coordinated exterior improvement rather than treating every element as an isolated project.
Step 3: Complete Design and Material Decisions Early
A common renovation-planning mistake is waiting until construction begins to make important design decisions.
Before work starts, try to finalize major selections such as:
- Cabinet styles and finishes
- Countertop materials
- Flooring
- Tile
- Plumbing fixtures
- Lighting
- Doors and windows
- Siding materials
- Roofing materials
- Paint colors
- Hardware and other finishes
Material selection can influence the construction schedule. Some products may need to be ordered in advance, while custom or less readily available materials can require additional planning.
For homeowners in Monterey County, the right material choices should also consider the home’s setting, exterior exposure, maintenance requirements, and the overall character of the property.
Step 4: Account for Permits and Project Preparation
Some renovation work may require permits or other approvals. The requirements depend on the nature and location of the work.
This is particularly important when a project involves structural modifications, additions, ADUs, or significant changes to a property.
Rather than assuming that every renovation follows the same process, discuss applicable requirements during the planning stage. Getting these items addressed before construction can help prevent avoidable delays.
For projects in Carmel-by-the-Sea, Monterey, Pebble Beach, Pacific Grove, Seaside, Marina, Salinas, or other Monterey County communities, homeowners should make sure the project planning accounts for the requirements applicable to the specific property and scope of work.
Step 5: Prepare the Home for Construction
Once the project is scheduled, prepare the work area and decide how the renovation will affect your daily routine.
Depending on the project, preparation may include:
- Removing personal belongings from work areas
- Protecting furniture and unaffected spaces
- Establishing construction access
- Planning temporary kitchen or bathroom arrangements
- Moving valuable or fragile items
- Discussing site cleanliness and debris management
- Determining whether portions of the home need to remain accessible
If you are completing a major interior renovation, consider how noise, dust, temporary utility interruptions, and restricted access could affect your household. Planning these details before demolition begins can make the construction period much easier to manage.
Step 6: Plan the Demolition and Site Preparation Phase
Demolition is often the point when a renovation visibly begins. Depending on the project, existing cabinets, flooring, fixtures, walls, roofing materials, siding, windows, or other components may need to be removed. However, demolition is not simply about tearing out old materials. It also provides an opportunity to prepare the property for the new work.
For example, once existing finishes are removed, the construction team may be able to evaluate underlying conditions and prepare the area for new installations. This is one reason homeowners should allow flexibility in their timeline. Existing conditions that were not visible before demolition can sometimes require additional work or decisions.
Step 7: Follow the Correct Construction Sequence
Construction should generally follow a logical order so that completed work is not unnecessarily disturbed. The exact sequence depends on the project, but a larger renovation may involve structural work and rough installations before walls and finished surfaces are completed. A kitchen remodel, for example, may progress from demolition and preparation to necessary rough work, cabinetry, countertops, fixtures, flooring, and final details.
A home addition follows a different process and may involve site preparation, foundation work, framing, roofing, exterior finishes, windows and doors, interior systems, and finishing work. Similarly, an exterior renovation involving roofing, siding, and windows should be coordinated carefully so that different parts of the exterior work together rather than creating unnecessary conflicts.
Step 8: Allow Time for Changes and Unexpected Conditions
Even a carefully planned renovation can encounter surprises. Older homes may contain hidden damage, outdated construction, or conditions that cannot be fully evaluated until walls, floors, ceilings, or exterior materials are opened. Homeowners can also change their minds during construction. Choosing a different cabinet style, moving a fixture, changing tile, or modifying a design detail may affect both the work sequence and schedule.
The best approach is to make major decisions early and understand that legitimate changes can affect the timeline.
If something unexpected is discovered, ask:
- What was found?
- Why does it need to be addressed?
- How will it affect the project?
- Does it change the construction sequence?
- Are there alternative solutions?
Clear communication can help prevent small issues from becoming larger problems.
Step 9: Schedule Final Installation and Finishing Work
Near the end of the renovation, the project moves into its finishing stage. This may include installing fixtures, hardware, trim, doors, lighting, cabinetry components, flooring details, paint, and other final elements. For remodeling projects, these details can make a significant difference in the finished appearance. A renovation is not complete simply because the major construction is finished; the final installation and finishing stage brings the design together.
Step 10: Complete the Final Walkthrough
Before considering the project complete, conduct a final walkthrough. Look carefully at the finished work and identify any items that need attention. Depending on the project, this could include adjustments, touch-ups, incomplete details, or other corrections.
It is helpful to review the project against the original scope and confirm that the major components have been completed as planned. For larger projects, applicable inspections or approvals should also be completed as required.
How Long Does a Home Renovation Take?
There is no single timeline that applies to every home renovation.
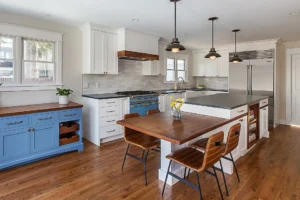

A smaller bathroom or kitchen project may have a very different schedule from a whole-home renovation, custom addition, or ADU. The timeline can also depend on the property’s existing condition, design complexity, material selections, permitting requirements, site conditions, and changes made during construction.
Instead of choosing a renovation based solely on an estimated number of days, homeowners should ask for a clear sequence of work and understand which factors could affect the schedule.
Tips for Keeping Your Renovation on Schedule
A few practical habits can make renovation planning easier:
Make important decisions early
Delaying selections can create scheduling problems if materials or fixtures are needed before the next construction phase.
Keep the scope organized
Adding unrelated work after construction starts can affect the sequence and timing.
Communicate regularly
Ask questions when something is unclear rather than waiting until the end of a construction phase.
Plan for your daily routine
If your kitchen, bathroom, bedroom, or another essential space is being renovated, make temporary arrangements before work begins.
Build in flexibility
A realistic timeline should account for unexpected site conditions and other factors that may arise during construction.
Coordinate related improvements
If several components of the home need attention, discuss whether they should be planned as one coordinated renovation.
Frequently Asked Questions
What should I do first when planning a home renovation?
Start by defining your goals, identifying the areas you want to renovate, and determining the overall project scope. From there, you can discuss design, materials, construction requirements, and scheduling.
Can I live in my home during a renovation?
Sometimes. It depends on the size and location of the project. A single-room renovation may be manageable, while a major remodel, addition, or extensive kitchen and bathroom renovation can significantly affect daily living.
Should I choose materials before construction starts?
For most projects, making major material and finish selections early is helpful. It gives the project a clearer direction and can reduce delays associated with ordering or changing products during construction.
What can cause a renovation timeline to change?
Unexpected existing conditions, material availability, design changes, permitting requirements, weather for certain exterior work, and other site-specific factors can affect a construction schedule.
How early should I start planning a home addition or ADU?
Start as early as possible. Additions and ADUs can involve more planning than a straightforward interior renovation, so it is useful to discuss the design, site, project scope, applicable requirements, and construction sequence before setting a target start date.
Can multiple home improvements be completed as one renovation?
In many cases, related improvements can be coordinated. For example, homeowners may consider combining interior remodeling with window and door replacement or exterior improvements. The appropriate approach depends on the property’s needs and the project scope.
Plan Your Home Renovation With NEXTPROGEN Builders
A successful renovation starts long before demolition. By defining the scope, making design decisions early, planning materials, understanding project requirements, and establishing a logical construction sequence, homeowners can approach the process with greater confidence.
NEXTPROGEN Builders provides home renovation and construction services for homeowners throughout Monterey County and communities including Carmel-by-the-Sea, Monterey, Pebble Beach, Pacific Grove, Seaside, Marina, Salinas, and Soledad.
Whether you are planning a kitchen or bathroom remodel, home addition, ADU, exterior improvement, roofing project, siding replacement, or window and door replacement, a well-planned project is the foundation for a smoother renovation experience.
Contact NEXTPROGEN Builders to discuss your renovation goals and develop a construction plan suited to your home and project needs.